Quartz stone for kitchen: 12 design ideas for your platform, island and backsplash
Most people pick a quartz slab for the flat working counter, put tiles on the wall, drop in a steel sink and call it done. That works fine, of course, but it leaves a lot of what quartz stone for kitchen spaces can actually do unused.
Because engineered quartz comes in large, uniform sheets that cut and join cleanly, you can shape it far beyond a basic platform. You can run it up the walls, fold it over an island, carve drainage grooves into it, or even light it from behind.
Here are 12 practical kitchen platform design ideas using quartz stone, whether you are renovating a compact apartment kitchen or planning an open-plan layout from scratch.
1. Run the quartz up the wall
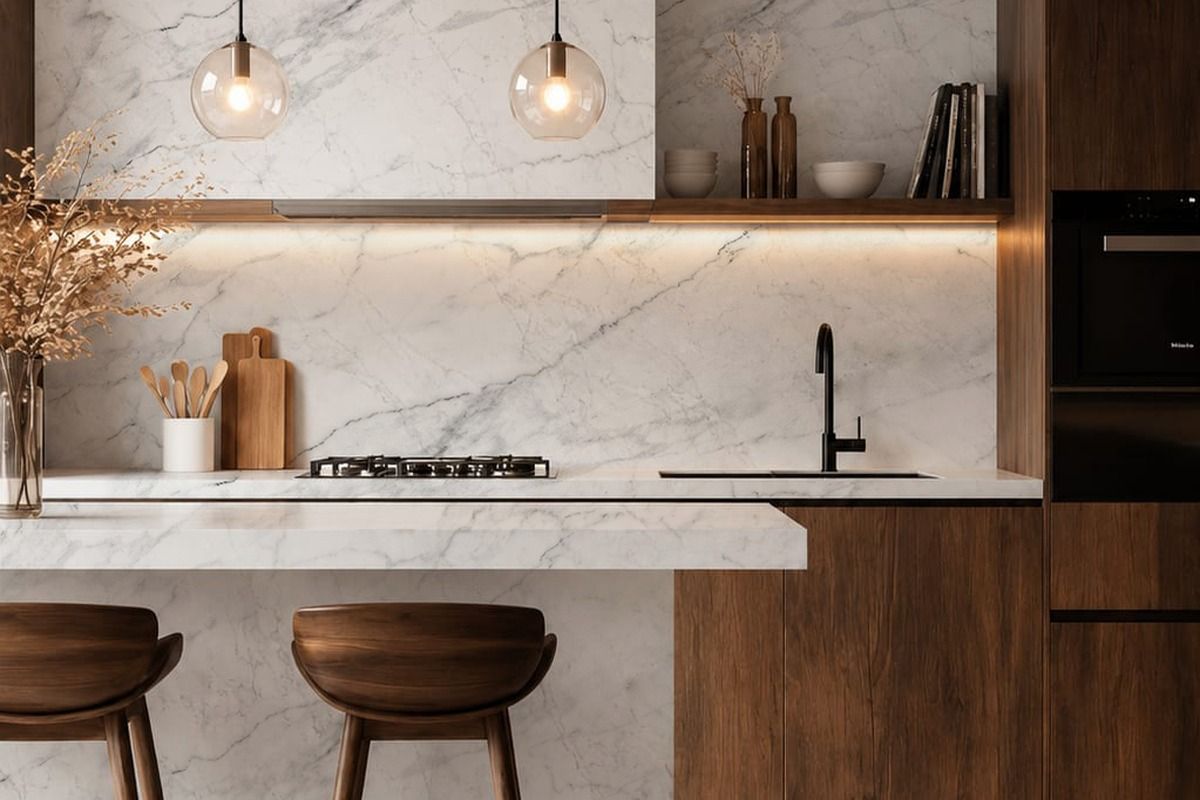
Tiles behind a gas stove look neat on day one, then the grout lines slowly turn yellow from oil and tadka splatters.Running a 12 mm quartz slab straight from the counter up to the overhead cabinets gets rid of grout altogether.
Using quartz as full-height quartz wall cladding makes the wall just as easy to wipe down as the platform. If you keep the tone light, like a soft white quartz, it also bounces light back into a narrow kitchen and makes the space feel taller.
2. Add a waterfall island
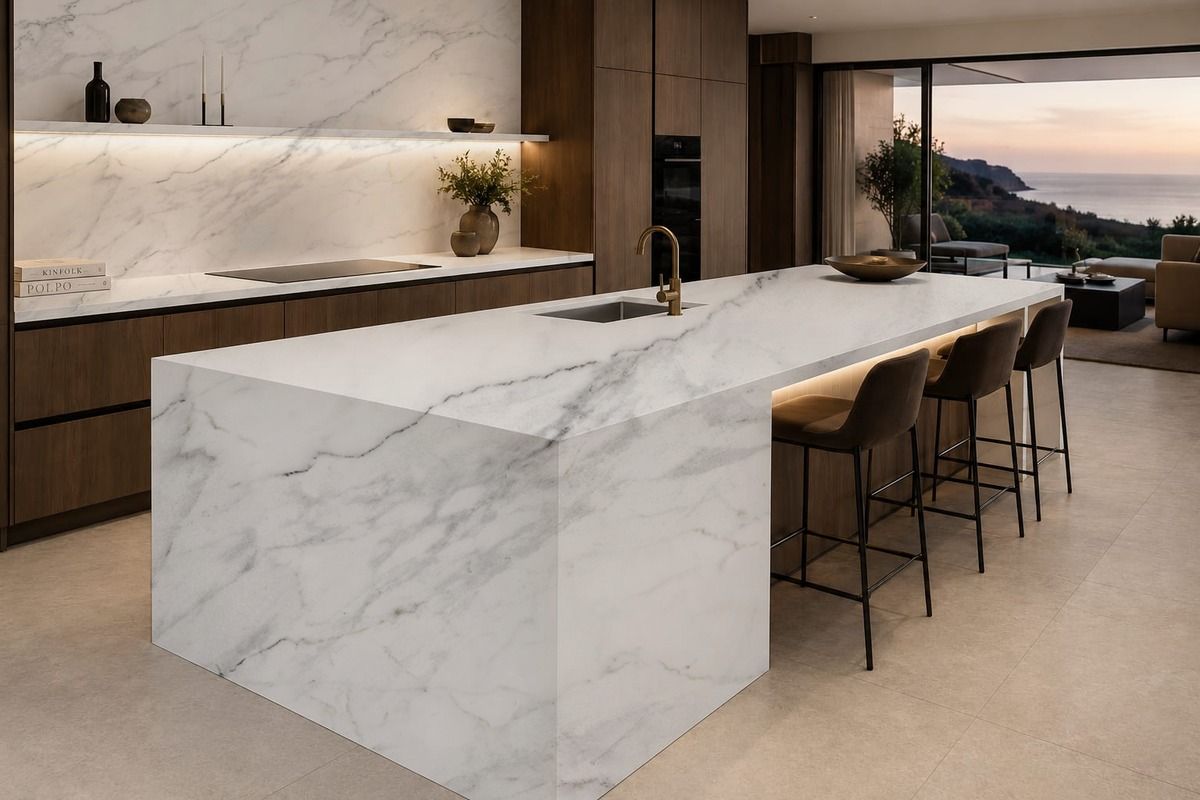
Instead of ending the slab right at the edge of the base cabinet, a waterfall island drops the quartz vertically down one or both sides to the floor.
It looks clean in an open kitchen because it hides the side panels of your cabinetry and turns the island into a solid piece of furniture. It is practical too. The vertical stone takes the hits from barstools, shoes and wet mops that would otherwise chip laminate or veneer.
3. Build the sink into the stone
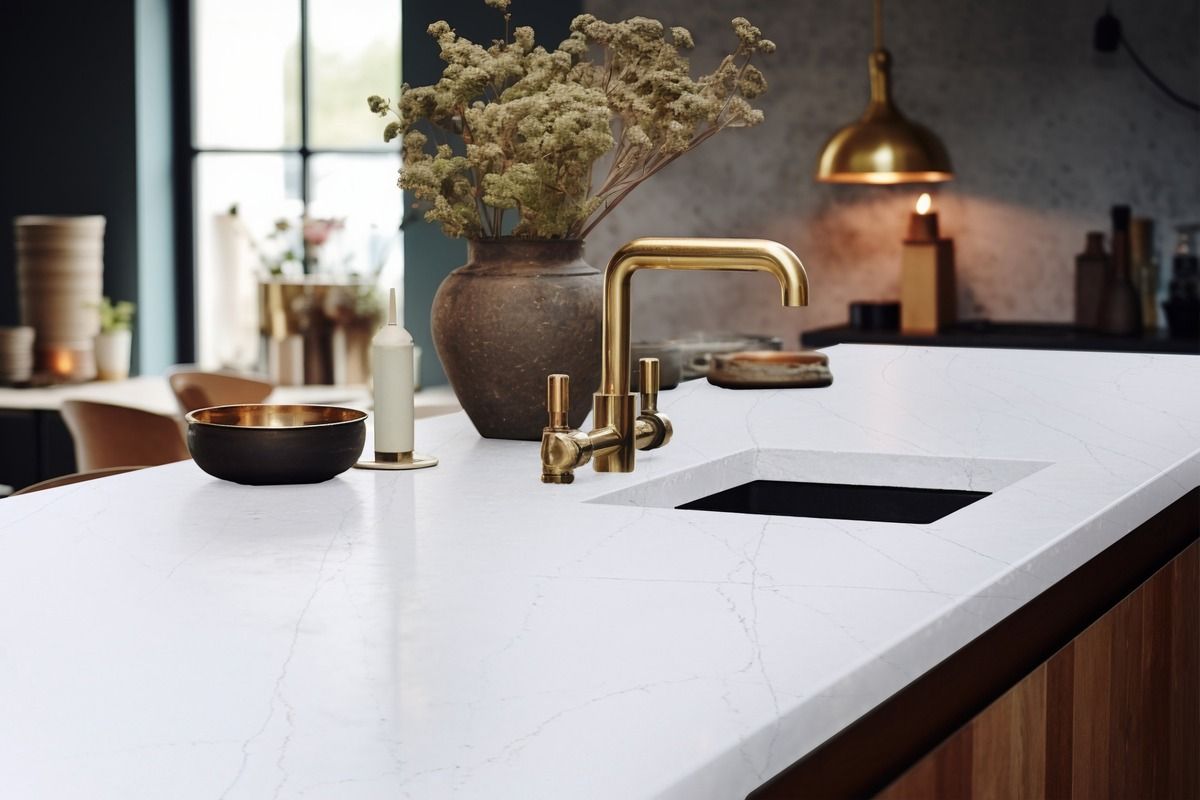
Every drop-in steel sink has a tiny lip where water, soap scum and kitchen grime love to collect. An integrated sink is fabricated out of the same quartz stone as your counter, so the surface flows straight down into the basin with no exposed rim.
While the fabricator is working on the slab, you can also have shallow drainage grooves milled directly into the stone beside the sink. Washed vessels dry right on the counter, and the water runs back into the bowl instead of pooling near the wall.
4. Extend the platform into a breakfast counter
Not every Indian home has room for a full island. If your layout is tight, extending one end of your kitchen platform by 12 to 15 inches gives you an easy perch for morning chai, quick breakfasts or chopping vegetables while someone else is at the hob.
A 20 mm or 30 mm quartz slab handles a modest overhang comfortably, and a fabricator can tuck slim steel brackets underneath if you want deeper legroom.
5. Let one design flow from counter to wall
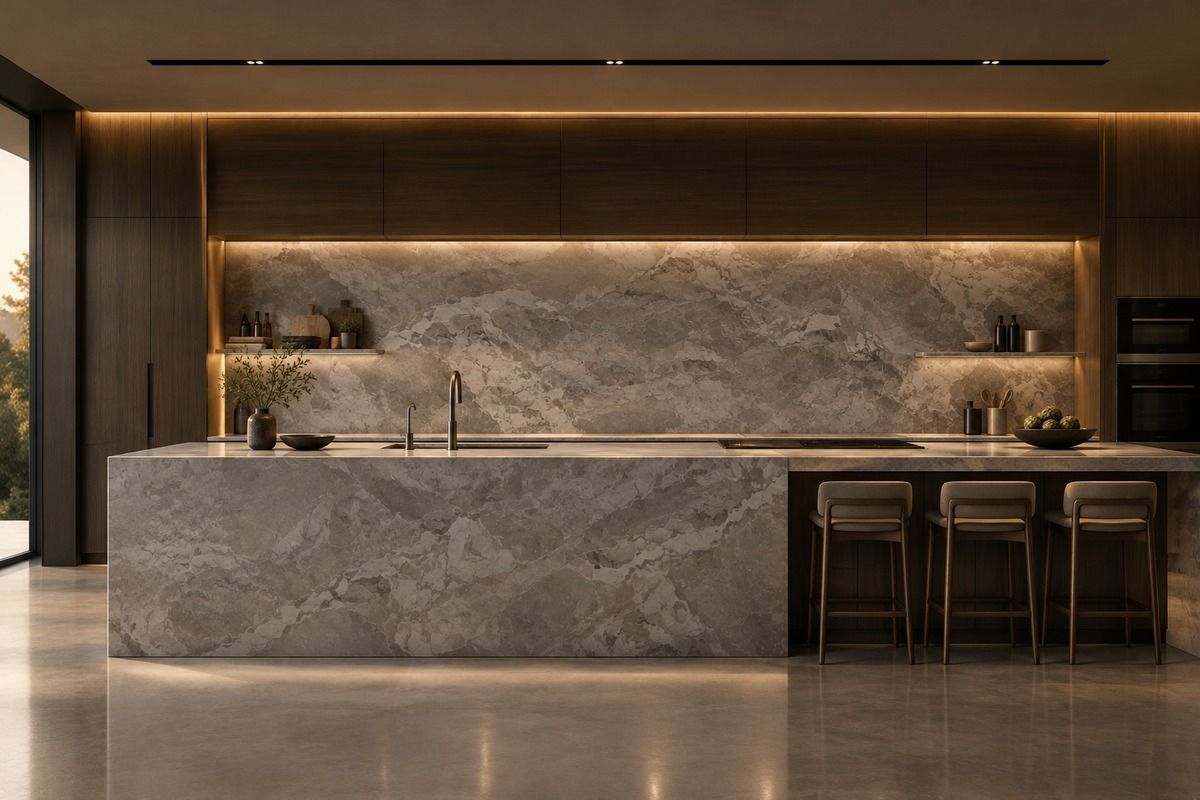
Mixing too many materials in one kitchen can make the room feel busy. When you use the exact same veined marble quartz across your island, main working slab and full-height backsplash, the eye moves smoothly around the room with fewer visual breaks.
Soft-veined designs from our Celestia collection or bolder Calacatta patterns from Nebula work especially well for this,because engineered slabs stay consistent in colour from one sheet to the next.
6. Make the edge look thicker
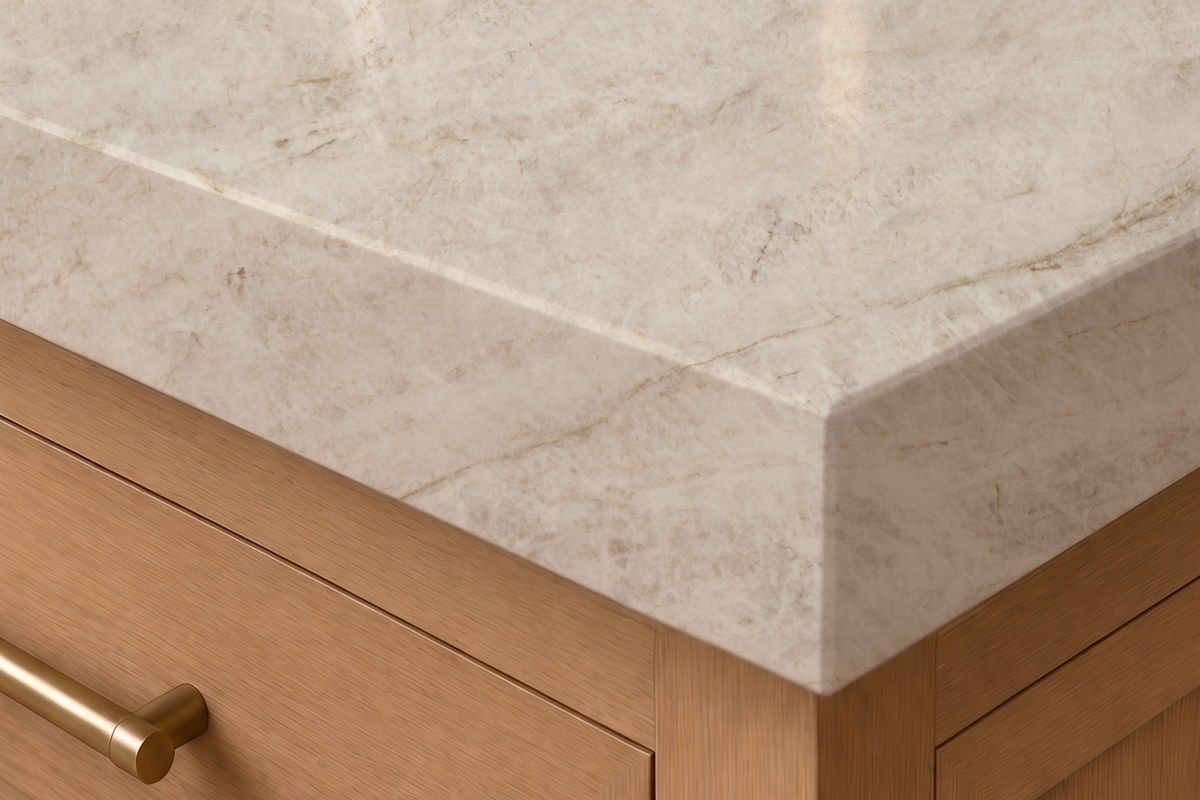
A standard 20 mm quartz slab is plenty strong for daily Indian cooking, but on a wide island it can sometimes look a little slim. You do not need to pay for an extra-thick slab to get a bolder profile.
A mitred edge joins two pieces of stone at a neat 45-degree angle along the front drop, creating the look of a chunky 40 mm or 50 mm block without the added weight. Our guide to quartz countertop edge profiles shows how mitred edges compare with bevel and bullnose cuts.
7. Give the island a fluted front
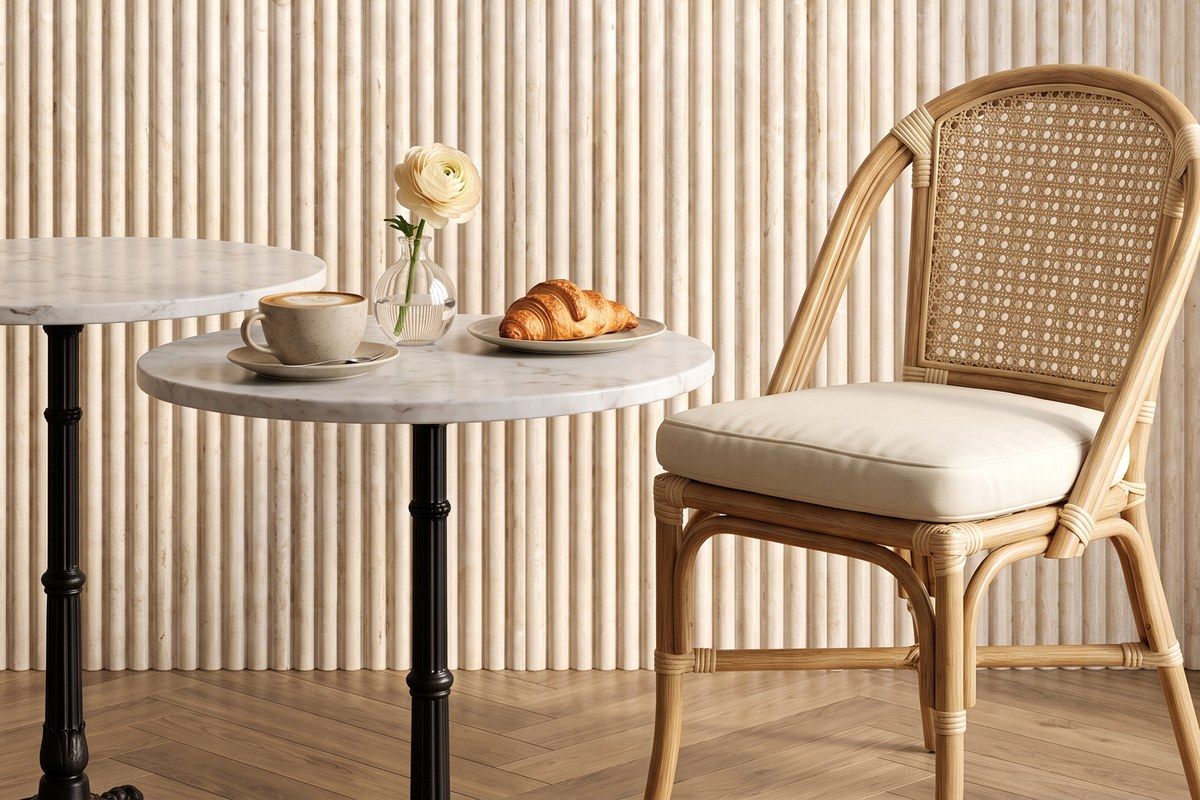
Fluted wood and grooved MDF are popular on kitchen islands right now, until someone scuffs them with a chair or spills coffee down the ridges.
Fluted quartz stone panels give you that same ribbed, architectural texture in a non-porous surface that wipes clean in seconds. It is a smart way to add depth to a plain kitchen counter design without introducing a delicate material near floor level.
8. Light it from behind
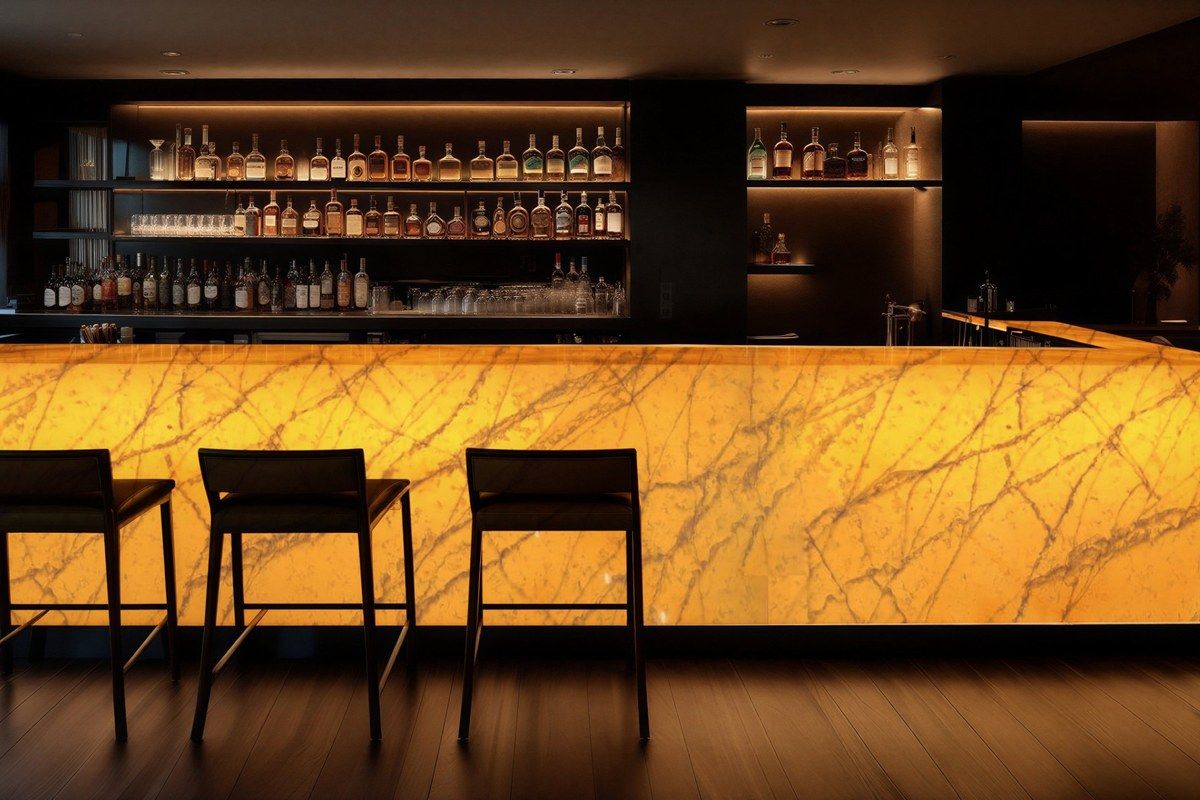
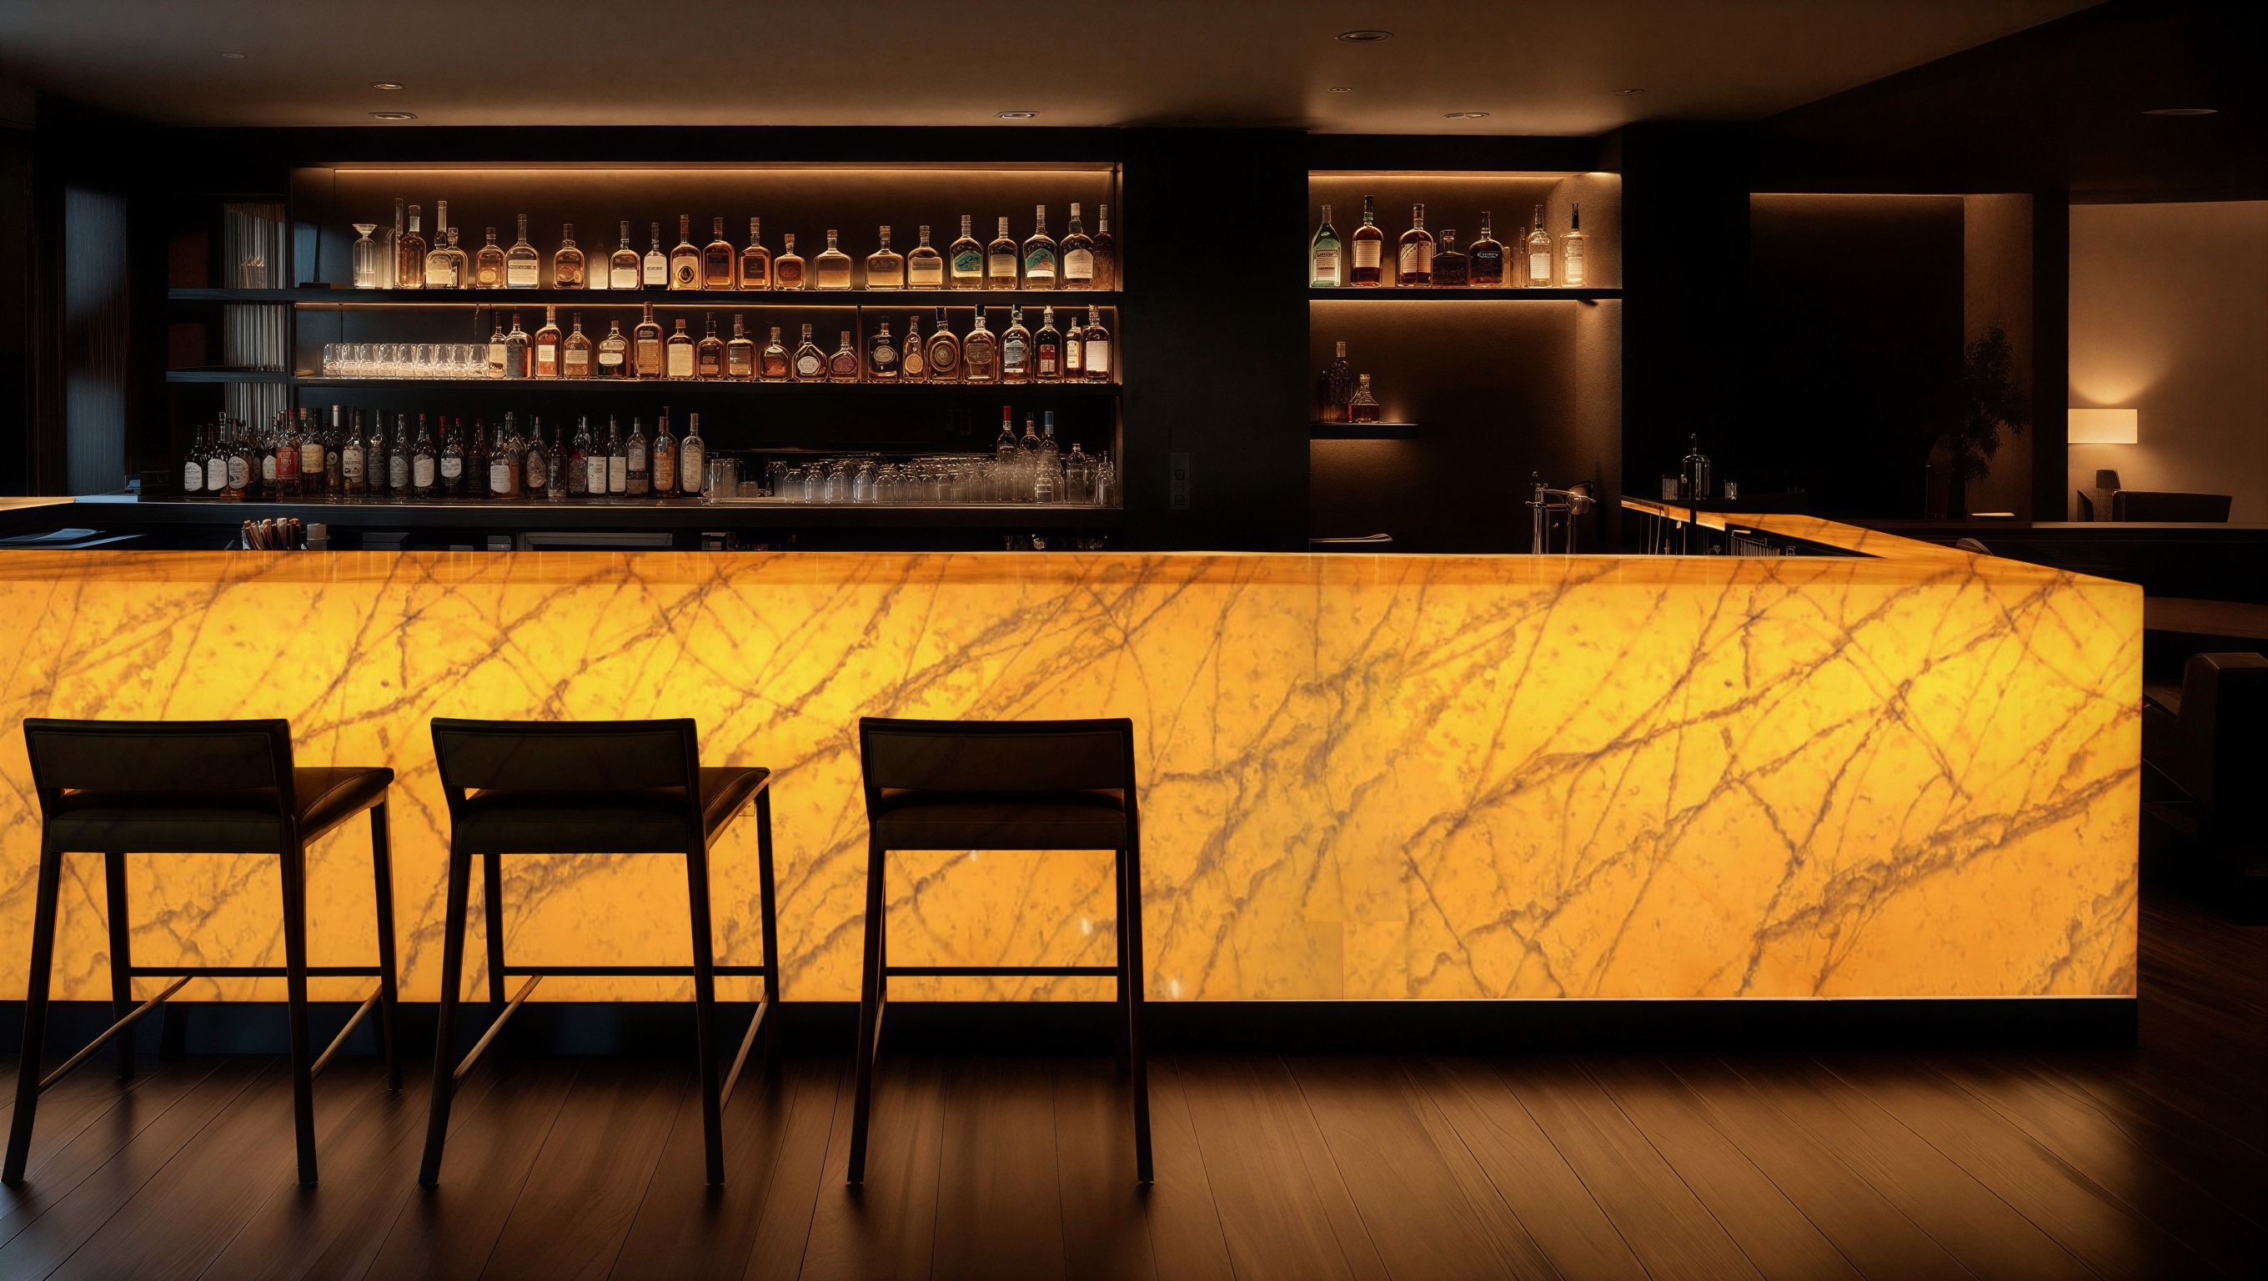
If your kitchen opens into a dining or living room, a backlit quartz bar counter or feature panel changes the mood completely after dinner. Certain translucent quartz designs allow warm LED strips placed underneath or behind the slab to glow softly through the stone.
Keep the wiring accessible through a small service panel inside the cabinet so the LED strip can be swapped easily years down the line.
9. Mix two finishes instead of two colours
You do not need two different stones to create contrast in a quartz kitchen. Try pairing two finishes of the same design instead.
A matte or suede finish on the main working counter softens glare from under-cabinet lights and hides water spots around the sink, while a polished finish on the island or backsplash brings out crisp reflections and veining. Our guide to quartz finishes room by room compares all four options.
10. Use a super jumbo slab to lose the joints
Joints are always easiest to spot on light counters, especially plain white quartz. Checking slab dimensions before you order saves a lot of frustration on installation day.
Pacific Surfaces produces a super jumbo quartz slab measuring up to 3,500 × 2,050 mm, which lets fabricators cut long L-shaped counters and wide islands in fewer pieces, and often in a single sheet. If your platform is longer than one slab, our guide on hiding joints on a long kitchen platform explains where to place the seam so it disappears.
11. Add a slim stone ledge for everyday jars
Whenever you cut a full-height backsplash, you usually end up with a long, narrow offcut. Ask your fabricator to polish it and mount it as a 4-inch floating shelf right along the wall.
It keeps your daily oil bottle, salt jar and tea caddy off the working platform, leaving you more open space to roll rotis and prep meals.
12. Finish the window sill in the same stone
Kitchen windows deal with steam, rain splashes and damp herb pots. Painted plaster swells and peels over time, and mismatched tiles break up the look of the room.
Framing the opening with a matching quartz window sill ties the whole wall together and gives you a waterproof, stain-proof ledge that never needs repainting.
A few practical checks before you cut
Good design only works if the stone holds up to daily cooking. Before you sign off on your quartz kitchen countertops,keep three simple things in mind:
- Food safety and indoor air. If you are wondering whether a quartz countertop is safe for kneading dough or prepping food directly on the slab, check the certifications. Pacific Surfaces quartz is certified to NSF/ANSI 51 for direct food contact and Greenguard Gold for low indoor emissions.
- Easy daily upkeep. Our quartz countertop maintenance tips take about two minutes a day: wipe with mild soap and water, use a chopping board, and place a trivet under hot tawas or pressure cookers straight off the burner.
- Safer apartment renovations. If any trimming has to happen inside an occupied flat, ask about our SGS-tested low silica quartz range, Ecosurfaces, which makes on-site fabrication safer for fitters and your household.
If you want to see how these ideas look in your own layout before visiting a showroom, upload a photo of your kitchen to the Pacific Surfaces Visualizer. When you are ready to inspect full slabs in person, find a dealer near you and talk to the quartz company that presses the stone from start to finish.