Kitchen island ideas in quartz: waterfall ends, overhangs and seating
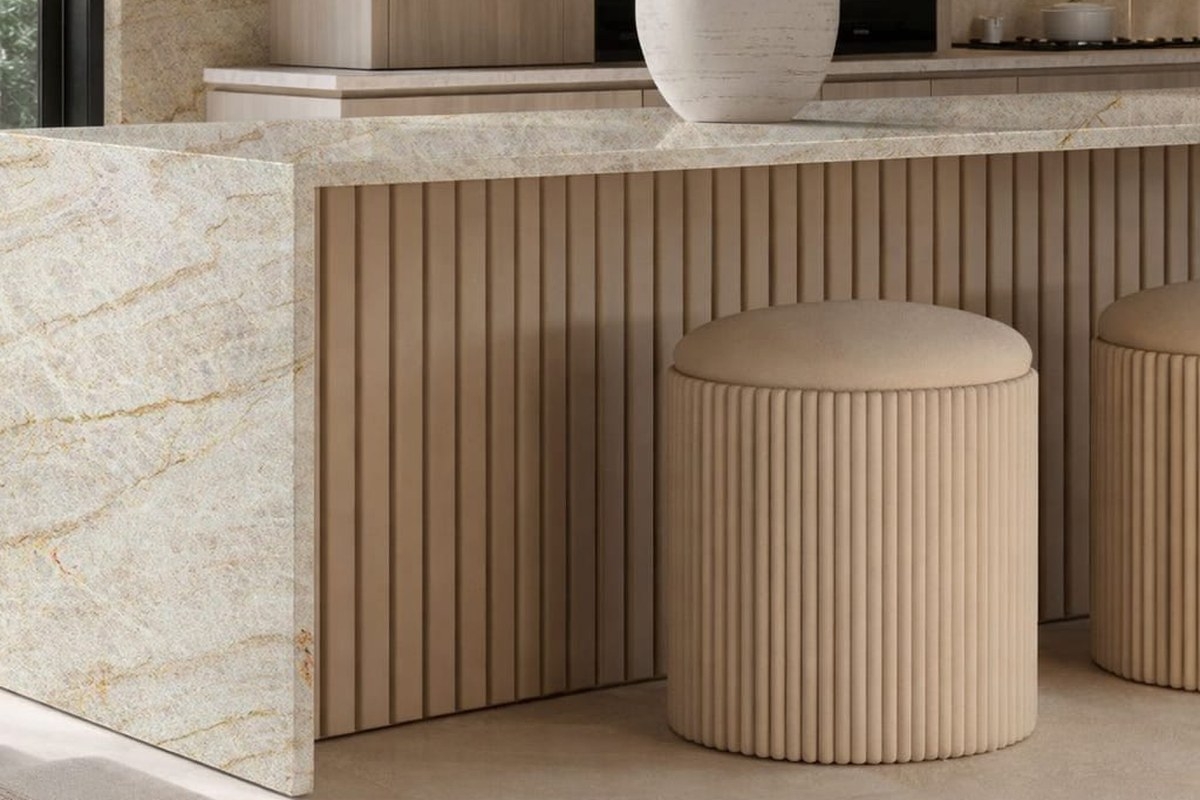
An island changes how a kitchen is used. It gives you a second work surface, a place for children to do homework while dinner cooks, and somewhere for guests to sit without getting in the way. In the open kitchens now common in Indian apartments, it is also the first thing people see when they walk in.
That makes the island the best place in the house for a good slab. This guide covers how to plan a quartz island, from waterfall ends and overhangs to seating heights, edges and colour.
Why quartz suits an island
An island takes more abuse than any other counter. People lean on it, put down bags and laptops, chop on it and eat at it. Quartz kitchen countertops handle all of that. A Pacific slab is about 93% quartz stone, pressed under vacuum until the surface has no pores, so tea, oil and turmeric wipe off. Pacific quartz does not stain, and it resists scratches.
The island is also seen from every side, which is where consistency matters. Because quartz is made to a set design, an island and the kitchen platform behind it will match in colour and pattern.
Four kinds of island
A prep island is a clear stretch of counter for chopping, rolling and serving. It keeps the cooking on the wall platform and gives you room to work.
A breakfast island adds an overhang and stools on one side. It works as a dining spot for quick meals and a place to talk to whoever is cooking.
A sink island moves the washing-up into the centre of the room, so whoever is at the sink faces the room rather than a wall.
A hob island puts the cooking in the middle. It looks dramatic in a show kitchen, but for heavy Indian cooking with tadka and deep frying, you'll need a strong island chimney, and many families keep the main hob on the wall instead.
Waterfall ends
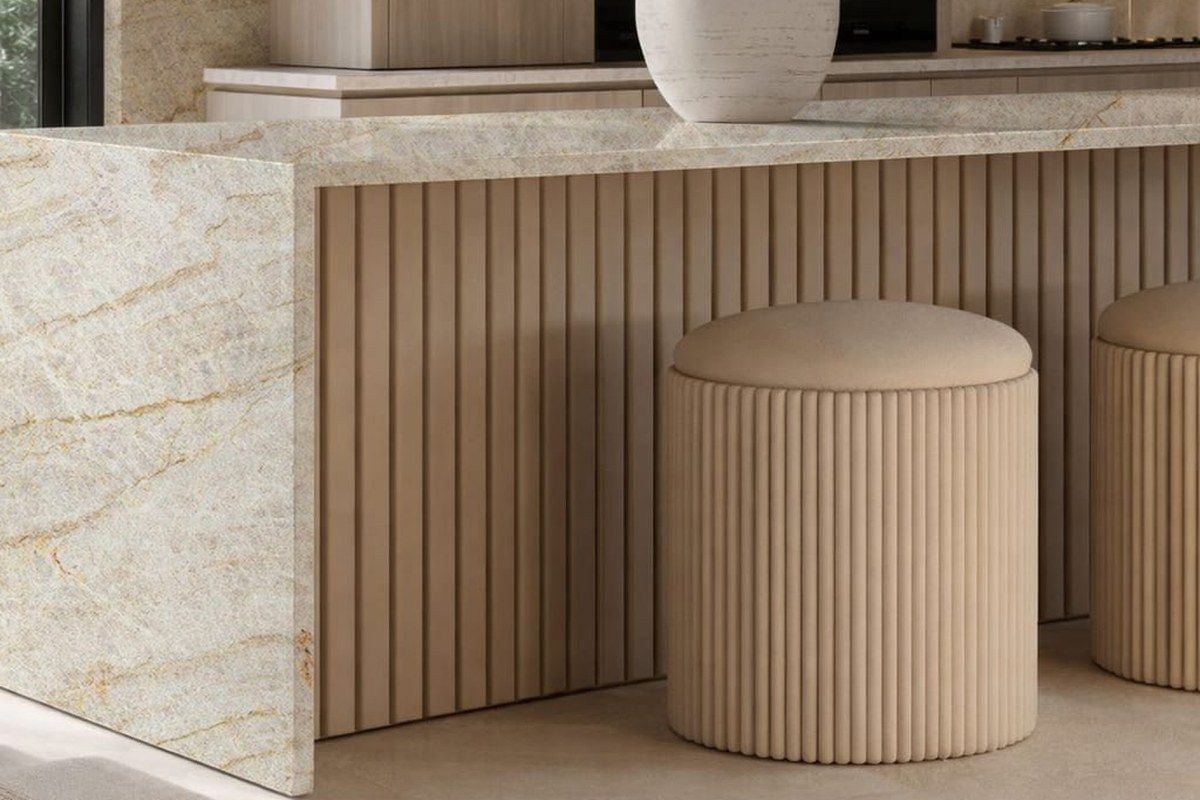
A waterfall end is where the counter turns at the edge of the island and runs straight down to the floor, so the slab covers the side of the cabinet as well as the top. From the side, the island looks like one solid block of stone.
The top and the side are joined at a 45-degree mitre, so you see a clean corner rather than the slab's edge. On a veined design, a good fabricator cuts the side panel from the same slab and lines the veins up so they flow over the corner and down to the floor. That vein match is what makes a waterfall look expensive rather than assembled.
This is where slab size counts. A super jumbo quartz slab from Pacific runs up to 3,480 × 2,007 mm, which gives enough length for the top and the waterfall side to come from one piece in most kitchens. Ask to see the full slab before it is cut, so you know where the veins will fall.
Waterfalls also protect the cabinet sides from knocks and spills, which helps where children and bar stools are involved. You can do one waterfall end, facing the living room, or two for a fully framed island. Two ends use more material and cost more, so many homes put the waterfall only on the side people see.
Marble quartz is the classic choice for a waterfall, since the veining shows off the corner. Designs from our Eclipse collection come with a mitred edge, so the veins run unbroken over every edge of the island.
Overhangs
The overhang is the part of the counter that sticks out past the cabinets so people can sit with their knees underneath. As a general guide, allow around 250–300 mm of overhang for comfortable seating at a counter-height island, and a little less at bar height.
Quartz engineered stone countertops are strong but heavy, and a long overhang needs support. A modest overhang on a 20 or 30 mm slab can usually sit on the cabinets alone. Anything deeper needs steel brackets, a hidden support frame or legs at the corners. Your fabricator will set the limit for your slab's thickness, so agree on it before the cabinets are built.
Seating heights and clearance
An island built at standard counter height, around 900 mm, pairs with stools that have a seat height of about 600–650 mm. A raised bar-height section, around 1,050 mm, needs taller stools of about 750 mm. Counter height is easier for children and older family members and keeps the island usable as a work surface.
Allow about 600 mm of counter width per person so elbows don't clash. Around the island, leave at least 1,000 mm of walkway, or closer to 1,200 mm on the side where the hob, sink or dishwasher is, so two people can pass and doors can open fully. These are starting points: your kitchen designer will fit them to your room.
Thickness and edges
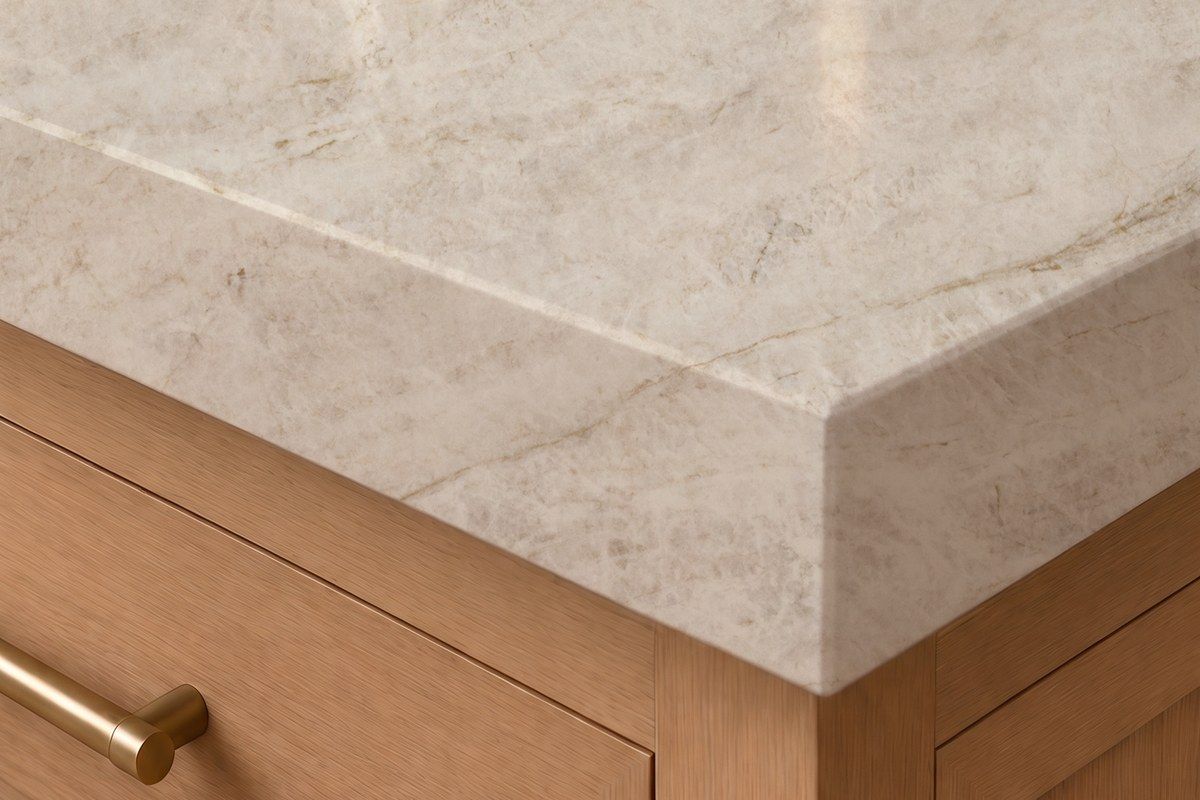
Our quartz slabs come in 12, 20 and 30 mm, depending on the design. On an island, 30 mm gives a solid, generous edge and handles a seating overhang well. A 20 mm slab with a mitred edge strip can look just as thick at a lower weight. Keep 12 mm for wall panels and backsplashes rather than the island top.
The edge is seen on all four sides of an island, so it matters more here than on a wall counter. A rounded bullnose is kindest where children run past, a bevel keeps a crisp modern line, and a mitre makes the island read as a block of stone. Our guide to quartz countertop edge profiles compares them.
Colour ideas
Matching the island to the kitchen platform gives a calm, unified kitchen. A contrasting island makes it the centrepiece. A few combinations that work well:
- White quartz on the island and the platform, with wooden shutters, for a bright, warm kitchen. Our guide to white quartz countertops covers the shades.
- A veined marble-look island against a plain platform, so the island carries the pattern.
- A darker platform where the cooking happens, which hides small marks near the hob, with a lighter island for serving and seating.
This is the kind of kitchen counter design decision worth testing before you commit. Upload a photo of your space to our Visualizer and try a few pairings.
Adding a sink
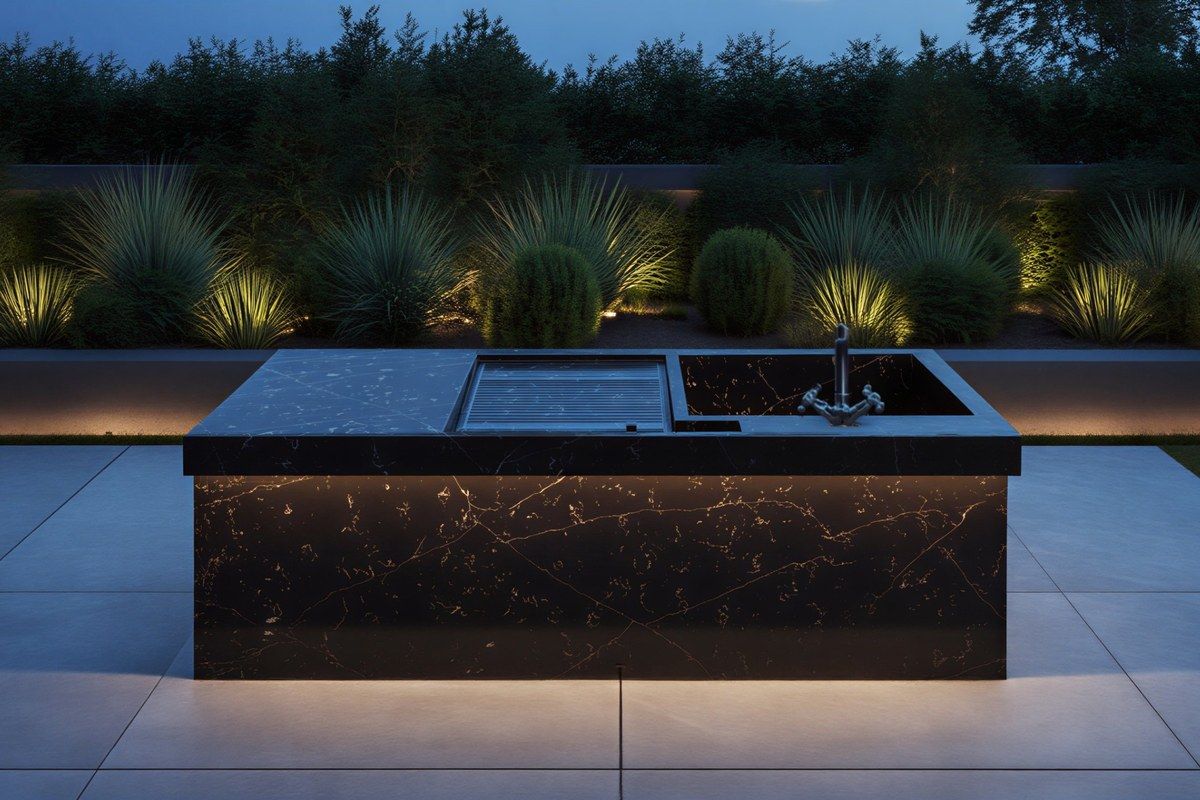
A sink in the island needs plumbing and drainage run through the floor, so plan it early in the kitchen platform design. An undermount sink keeps the island top clear and easy to wipe. Our Integra quartz sinks are made from the same material as the counter, so the sink and the kitchen top quartz read as one piece with no rim between them.
Caring for a quartz island
The daily routine is a few drops of neutral soap on a damp microfiber cloth, then a dry wipe. Two quartz countertop maintenance tips matter most on an island: use a trivet when you set down a hot kadai or tawa, and use a chopping board rather than cutting straight on the surface. Our care guide covers the rest.
What a quartz island costs
Quartz price for an island depends on the design, the thickness and how much fabrication it needs. Waterfall ends, mitred edges, sink and hob cut-outs and support brackets all add to the cost, and a waterfall on both sides uses close to double the material of one. Ask your fabricator for a quote that lists each of these, so you can see where the money goes.
Planning yours
Kitchen quartz countertops on an island are a long-term choice, so see the full slab before it is cut and agree on overhang, seating and clearances with your kitchen designer first. For layouts and finished kitchens, see our kitchens page and our guide to quartz countertops for Indian kitchens.
When you are ready, find a dealer near you or request samples straight from the quartz company that makes the slab.